



Selecting an adjustable steel prop for slab formwork often comes down to a balance between rated capacity and the actual load a floor must carry during concrete placement. In multi-story construction, where fresh concrete, formwork, and construction traffic stack on temporary supports, underestimating the load is one of the most common causes of premature striking and slab deflection.
The European standard EN 1065 classifies adjustable telescopic steel props by load class and working height, giving engineers a documented basis for selection. Yet the printed rating at minimum height is not the capacity you get at full extension, and this gap is where many site errors begin.
This guide walks through the logic of prop load calculation, how height and tube diameter change safe working load, and how to lay out a shoring grid that keeps every prop inside its certified limit. The goal is practical safety, not just paperwork.
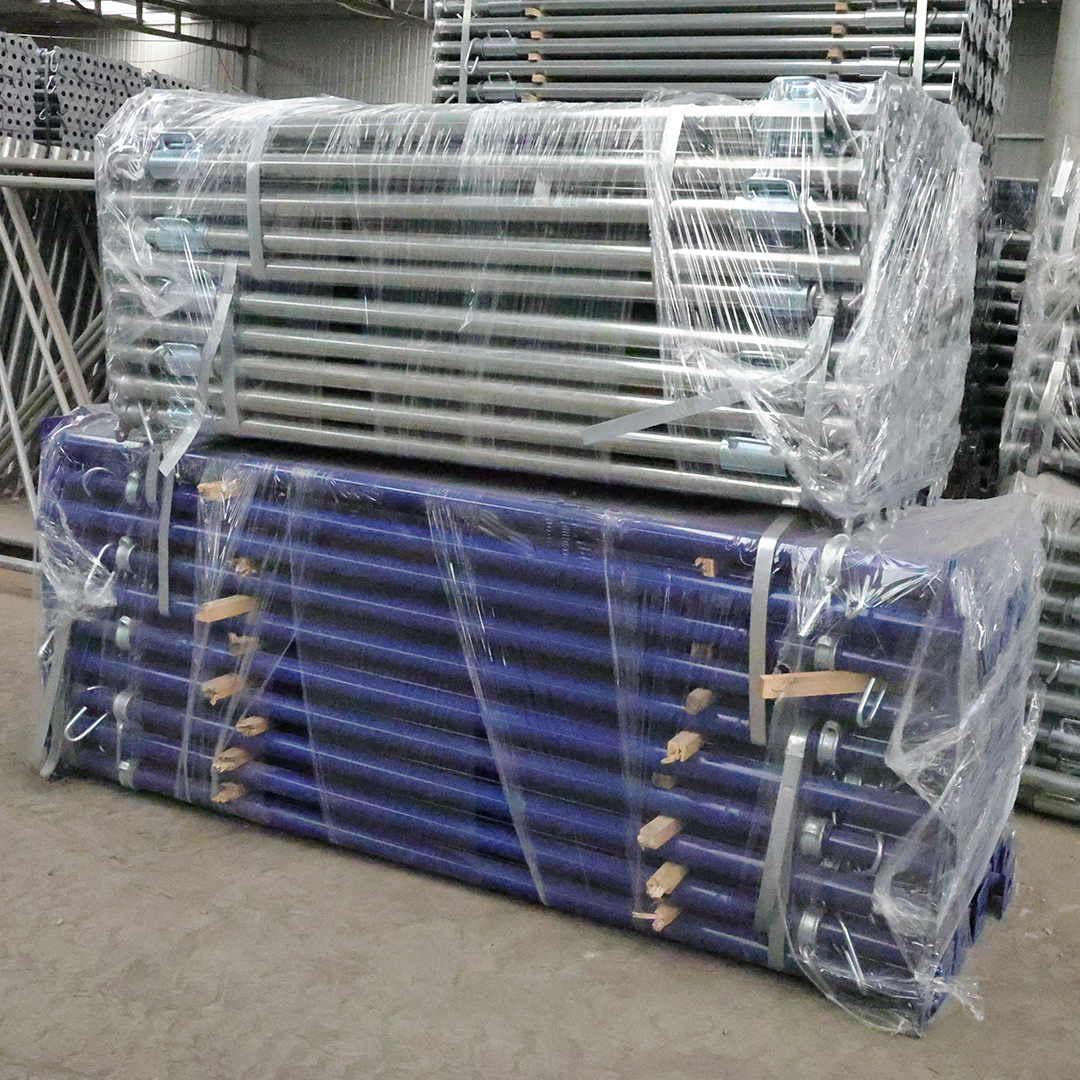
01. Why Prop Load Capacity Drives Slab Safety
A concrete slab gains strength gradually. Until the concrete reaches the required striking strength, the entire dead weight of the slab plus the formwork and live loads must be carried by the props below. If the combined load per prop exceeds its safe working load, the prop can buckle or the slab can deflect beyond recovery.
In real projects the risk is rarely a single oversized load. It is the accumulation of concrete weight, stacked materials, workers, and vibrating equipment spread unevenly across a grid. A systematic capacity calculation turns that uncertainty into a countable, checkable plan.
02. How EN 1065 Defines Load Classes
EN 1065 assigns each prop a class (A, B, C, D, or E) based on its allowable load at a reference height, then reduces that value as the prop extends. Class B, for example, is rated around 21 kN at 1.0 m but drops to roughly 14 kN near its maximum height.
The standard also fixes the effective length used for buckling checks, so a manufacturer cannot claim a high rating by ignoring the slenderness of an extended prop. When you buy from a certified factory, the declared class should come with a Declaration of Performance and test evidence.
03. The Height Effect on Safe Working Load
A prop is a column. The taller it stands, the more it behaves like a slender strut that buckles rather than crushes. This is why the same prop rated at 30 kN collapsed may only be safe for 15 kN fully extended.
As a rule of thumb, plan your layout using the capacity at the actual working height, not the brochure maximum. For a 3.0 m to 4.0 m floor, use the mid-to-high extension values, and tighten spacing if the slab is thick or the concrete is dense with reinforcement.
04. Calculating Load per Prop in Practice
Start with the slab self-weight: thickness in meters multiplied by 24 kN/m3 for normal concrete. Add formwork weight (roughly 0.5 to 1.0 kN/m2) and a construction live load of 1.5 to 2.5 kN/m2 for workers and equipment.
Divide the tributary area of one prop (bay spacing squared) by that total load. If a prop covers 1.2 m by 1.2 m and the slab is 200 mm thick, the dead load alone is about 1.2 x 1.2 x 4.8 = 6.9 kN, before formwork and traffic. Check that against the prop class at working height.
05. Tangible Value of a Correct Calculation
Getting the calculation right reduces two opposite wastes: over-specifying props inflates purchase and handling cost, while under-specifying risks a collapse and rework that can cost weeks. A balanced design typically lands within 10 to 20 percent of true demand.
For rental fleets this also means predictable wear. Props run inside their rated range last longer, need fewer replacements, and pass site audits without argument, protecting both schedule and reputation.
06. Future Trends in Shoring Design
Digital formwork design tools now generate prop layouts automatically from slab models, flagging any bay that exceeds class capacity before a single tube reaches the site. Combined with concrete strength sensors, striking can be scheduled on real data instead of a fixed calendar.
Higher-strength Q345 tubes and optimized nut threads are also pushing safe working loads up without adding weight, letting contractors span larger bays with fewer props.
07. A Practical Selection Checklist
Confirm the slab thickness and reinforcement density first, then set the construction live load by trade activity. Pick a prop class using the capacity at the real working height, not the minimum-height figure.
Lay out bays on a square grid, keep spacing uniform, and add a safety margin of at least 25 percent for uneven loading. Finally, verify the base sits on sound ground or a load-spreading plate so the capacity you calculated is not lost at the foundation.
FAQS
Does a prop rated 30 kN at minimum height stay 30 kN when extended?
No. Rated capacity falls as the prop extends because slenderness increases buckling risk. Always use the EN 1065 value at your actual working height, which is typically 40 to 60 percent of the minimum-height rating at full extension.
How do I include concrete live load in the calculation?
Add a construction live load of 1.5 to 2.5 kN/m2 for workers, tools, and material storage on the slab, on top of slab self-weight and formwork weight. Busy placement areas with pump hoses need the higher end.
What slab thickness needs heavy-duty props?
Slabs above roughly 250 mm, or those with dense reinforcement and plan loads, usually call for heavy-duty classes (D or E) or closer spacing. Light residential 150 mm slabs often work with standard classes at normal spacing.
Can I reuse the same prop layout on every floor?
Only if every floor has the same height, slab thickness, and loading. Changes in any of these shift the per-prop load, so recalculate or tighten spacing when the design changes.
Why does base support matter for capacity?
A prop is only as strong as what holds it up. Soft ground or a small plate lets the base sink or tip, turning an axial load into a bending load that the class rating does not cover. Use spreader plates on weak surfaces.
When is it safe to strike the props?
Strike only when the concrete reaches the strength required by the design, confirmed by test cubes or in-situ sensors. Never strike on a fixed date alone, especially in cold weather when strength gain slows.
Conclusion
Adjustable steel prop load capacity is not a single number on a tag, it is a height-dependent value that must be matched to the real load above it. A disciplined EN 1065-based calculation keeps every prop inside its certified limit and protects the slab from deflection or collapse.
For your next project, start the shoring design from slab self-weight and working height, then choose class and spacing together. Our engineering team can review your layout and recommend the right prop type and surface treatment; visit our site for the full product range and specifications.
References
European Committee for Standardization. EN 1065:1999 Adjustable Telescopic Steel Props - Product Assessment. Brussels: CEN; 1999.
British Standards Institution. BS 5507:1986 Specification for Telescopic Steel Props. London: BSI; 1986.
American Concrete Institute. ACI 347-14 Guide to Formwork for Concrete. Farmington Hills: ACI; 2014.
Wei Zhang
Senior Application Engineer at Xingyaoda
Wei Zhang is a Senior Application Engineer at Hebei Xingyaoda Construction Equipment Co., Ltd., with over 12 years of experience in steel formwork and shoring systems. He specializes in load calculation and EN 1065 compliance for adjustable steel props used in high-rise and infrastructure projects across Europe, the Middle East, and Southeast Asia.